
Interior &
cabinetry design.
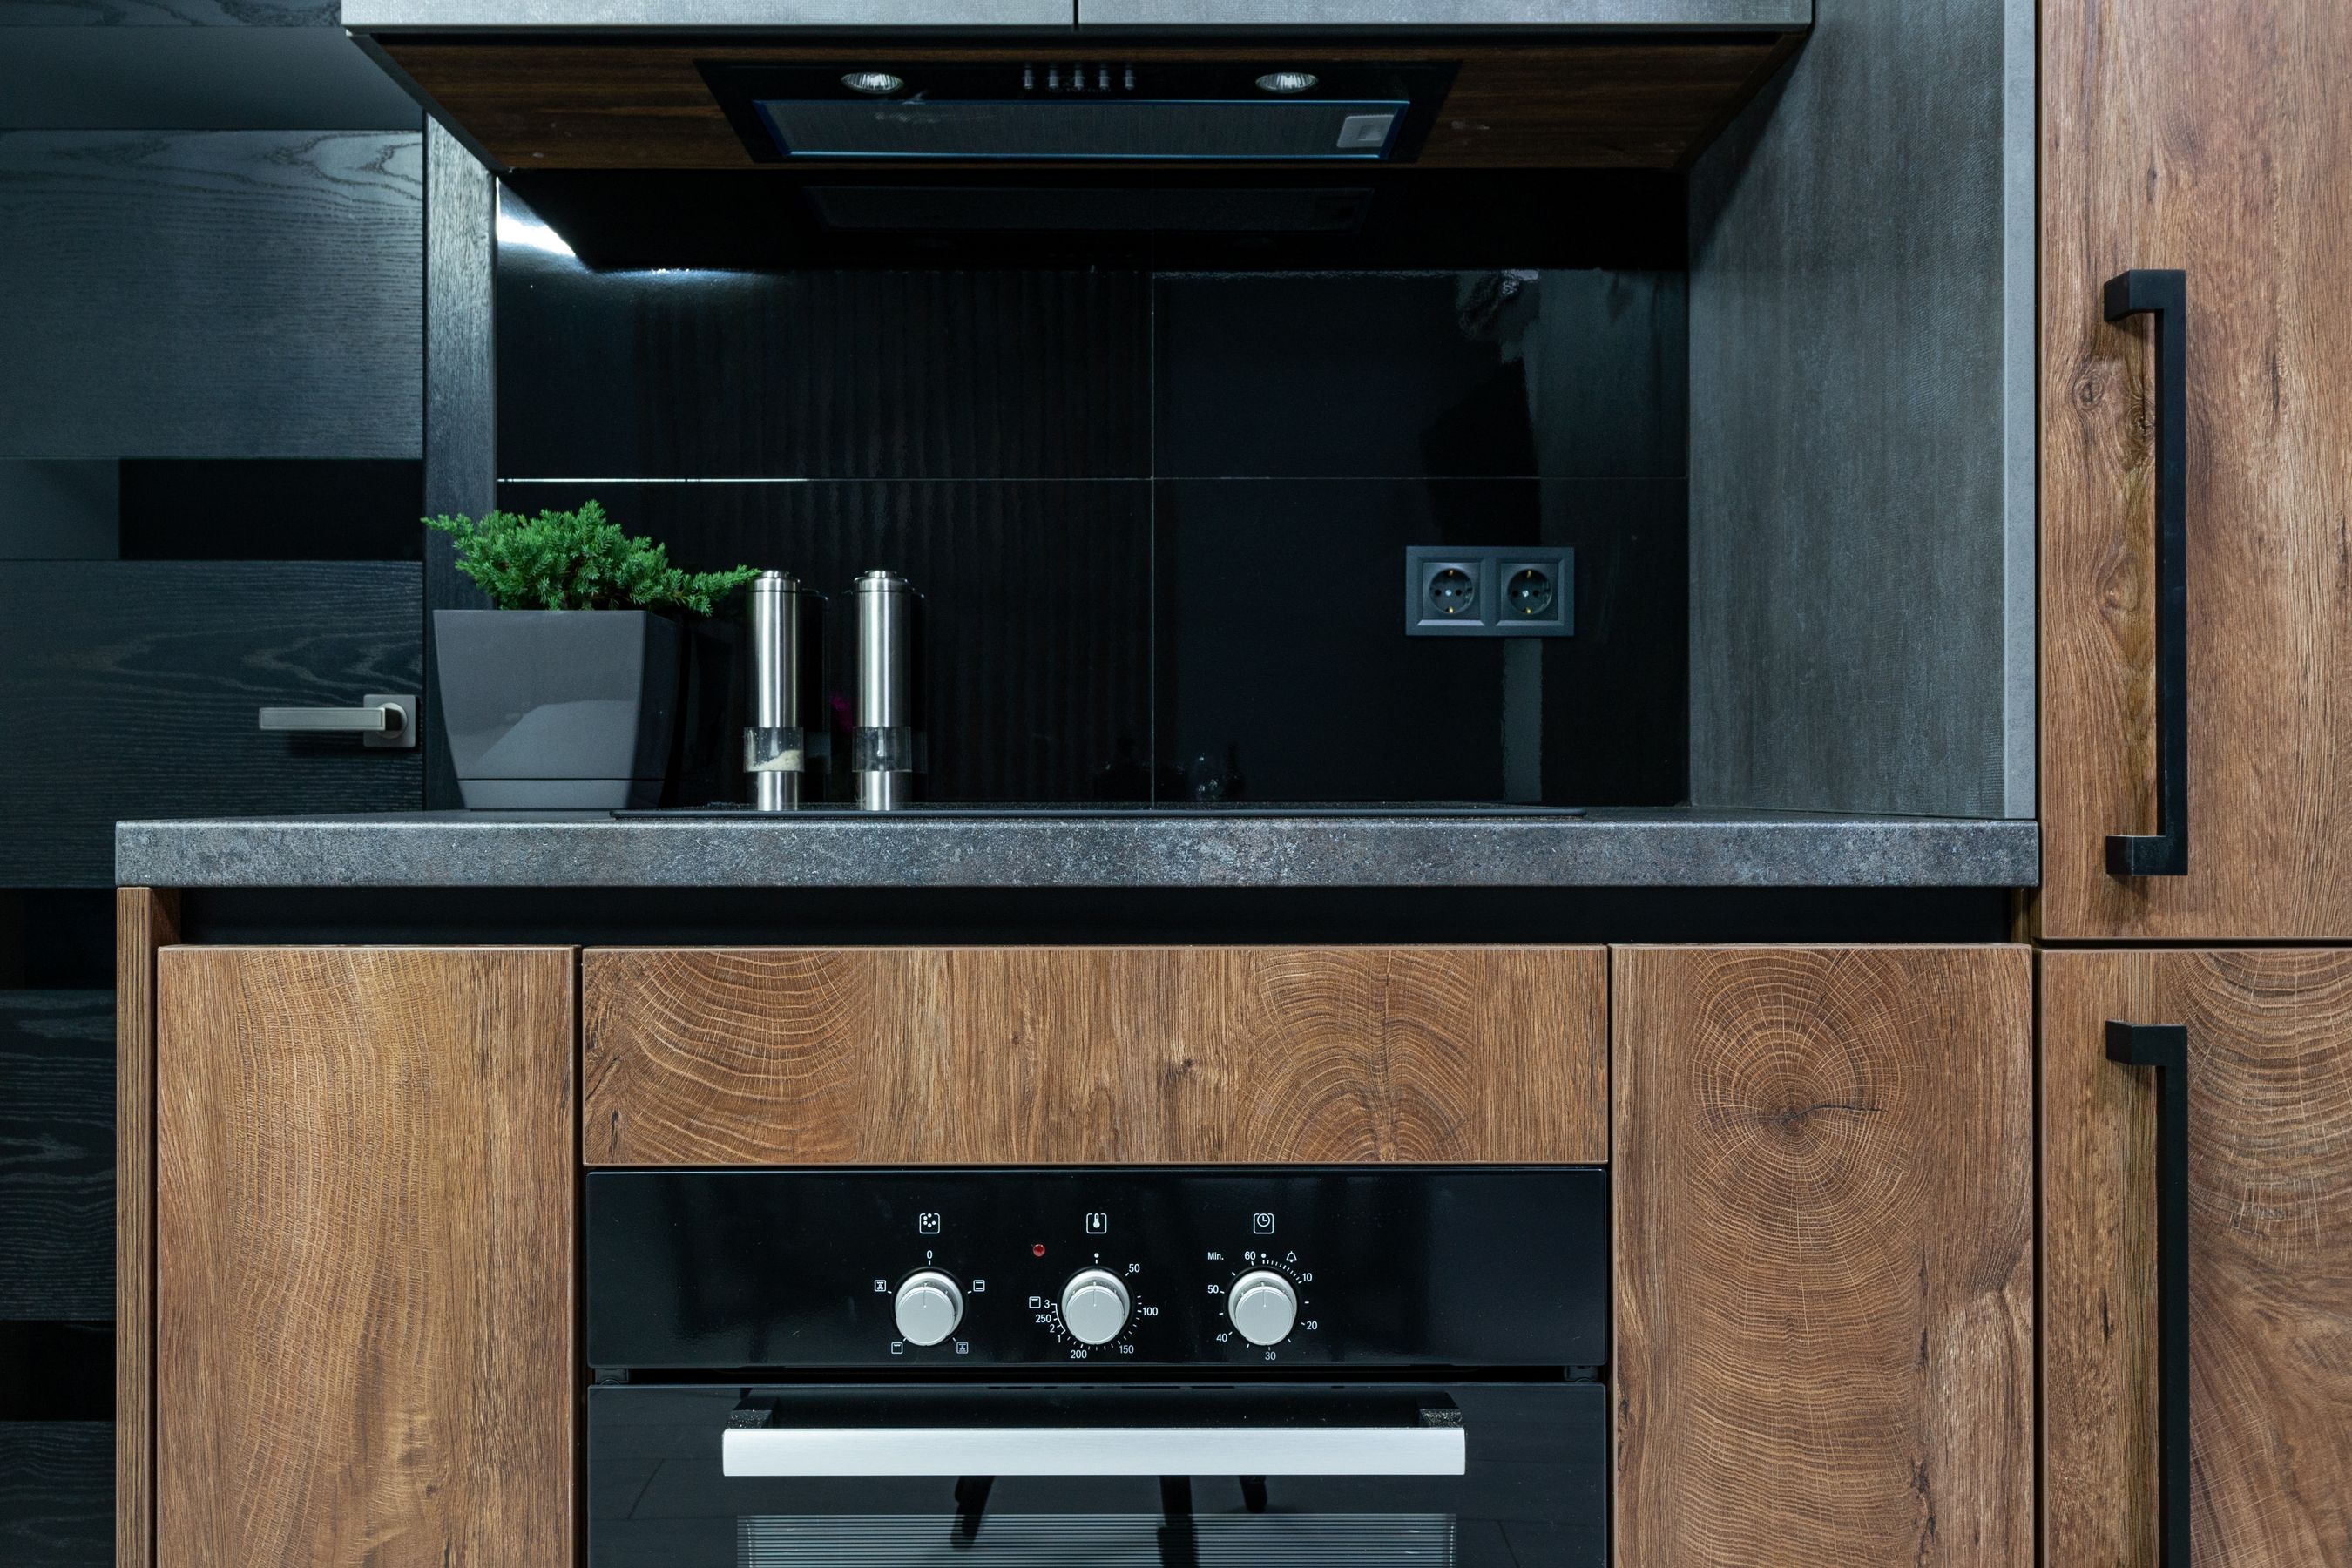
Design expertise with particular strength in kitchens, bathrooms, custom millwork and spatial presentation — considered with aesthetics, function, lighting, materials and production in mind.
Interior Space Planning
Functional planning, circulation, furniture relationships, focal points and coordination of built-in elements.
Kitchen Design
Cabinet layouts, appliance integration, work zones, storage, materials, lighting and presentation.
Bathroom Design
Vanities, storage, fixture coordination, finishes, lighting and cabinetry details.
Custom Cabinetry
Bars, libraries, entertainment walls, closets, mudrooms, home offices and specialty millwork.
Material & Finish Selection
Cabinet finishes, veneers, stone, metal, glass, flooring, wall finishes and hardware.
Lighting Concepts
Ambient, task, decorative, concealed and accent lighting integrated with the design.
Design Documentation
Plans, elevations, sections, details, schedules, notes and design-intent packages.
Presentation & Approval
Photorealistic renderings, material studies, annotated drawings and client-facing presentations.

A concept assessed for production reality from the first sketch.
Because Designlayer understands Cabinet Vision, cabinetry construction and manufacturing documentation, design decisions can be assessed for their production implications earlier — reducing the gap between an attractive concept and a buildable cabinetry solution.
See production systems